Cottage Life Our Range About Us How It Works Contact Us
Home / Our Range / The Rosewood
One bedroom cottage

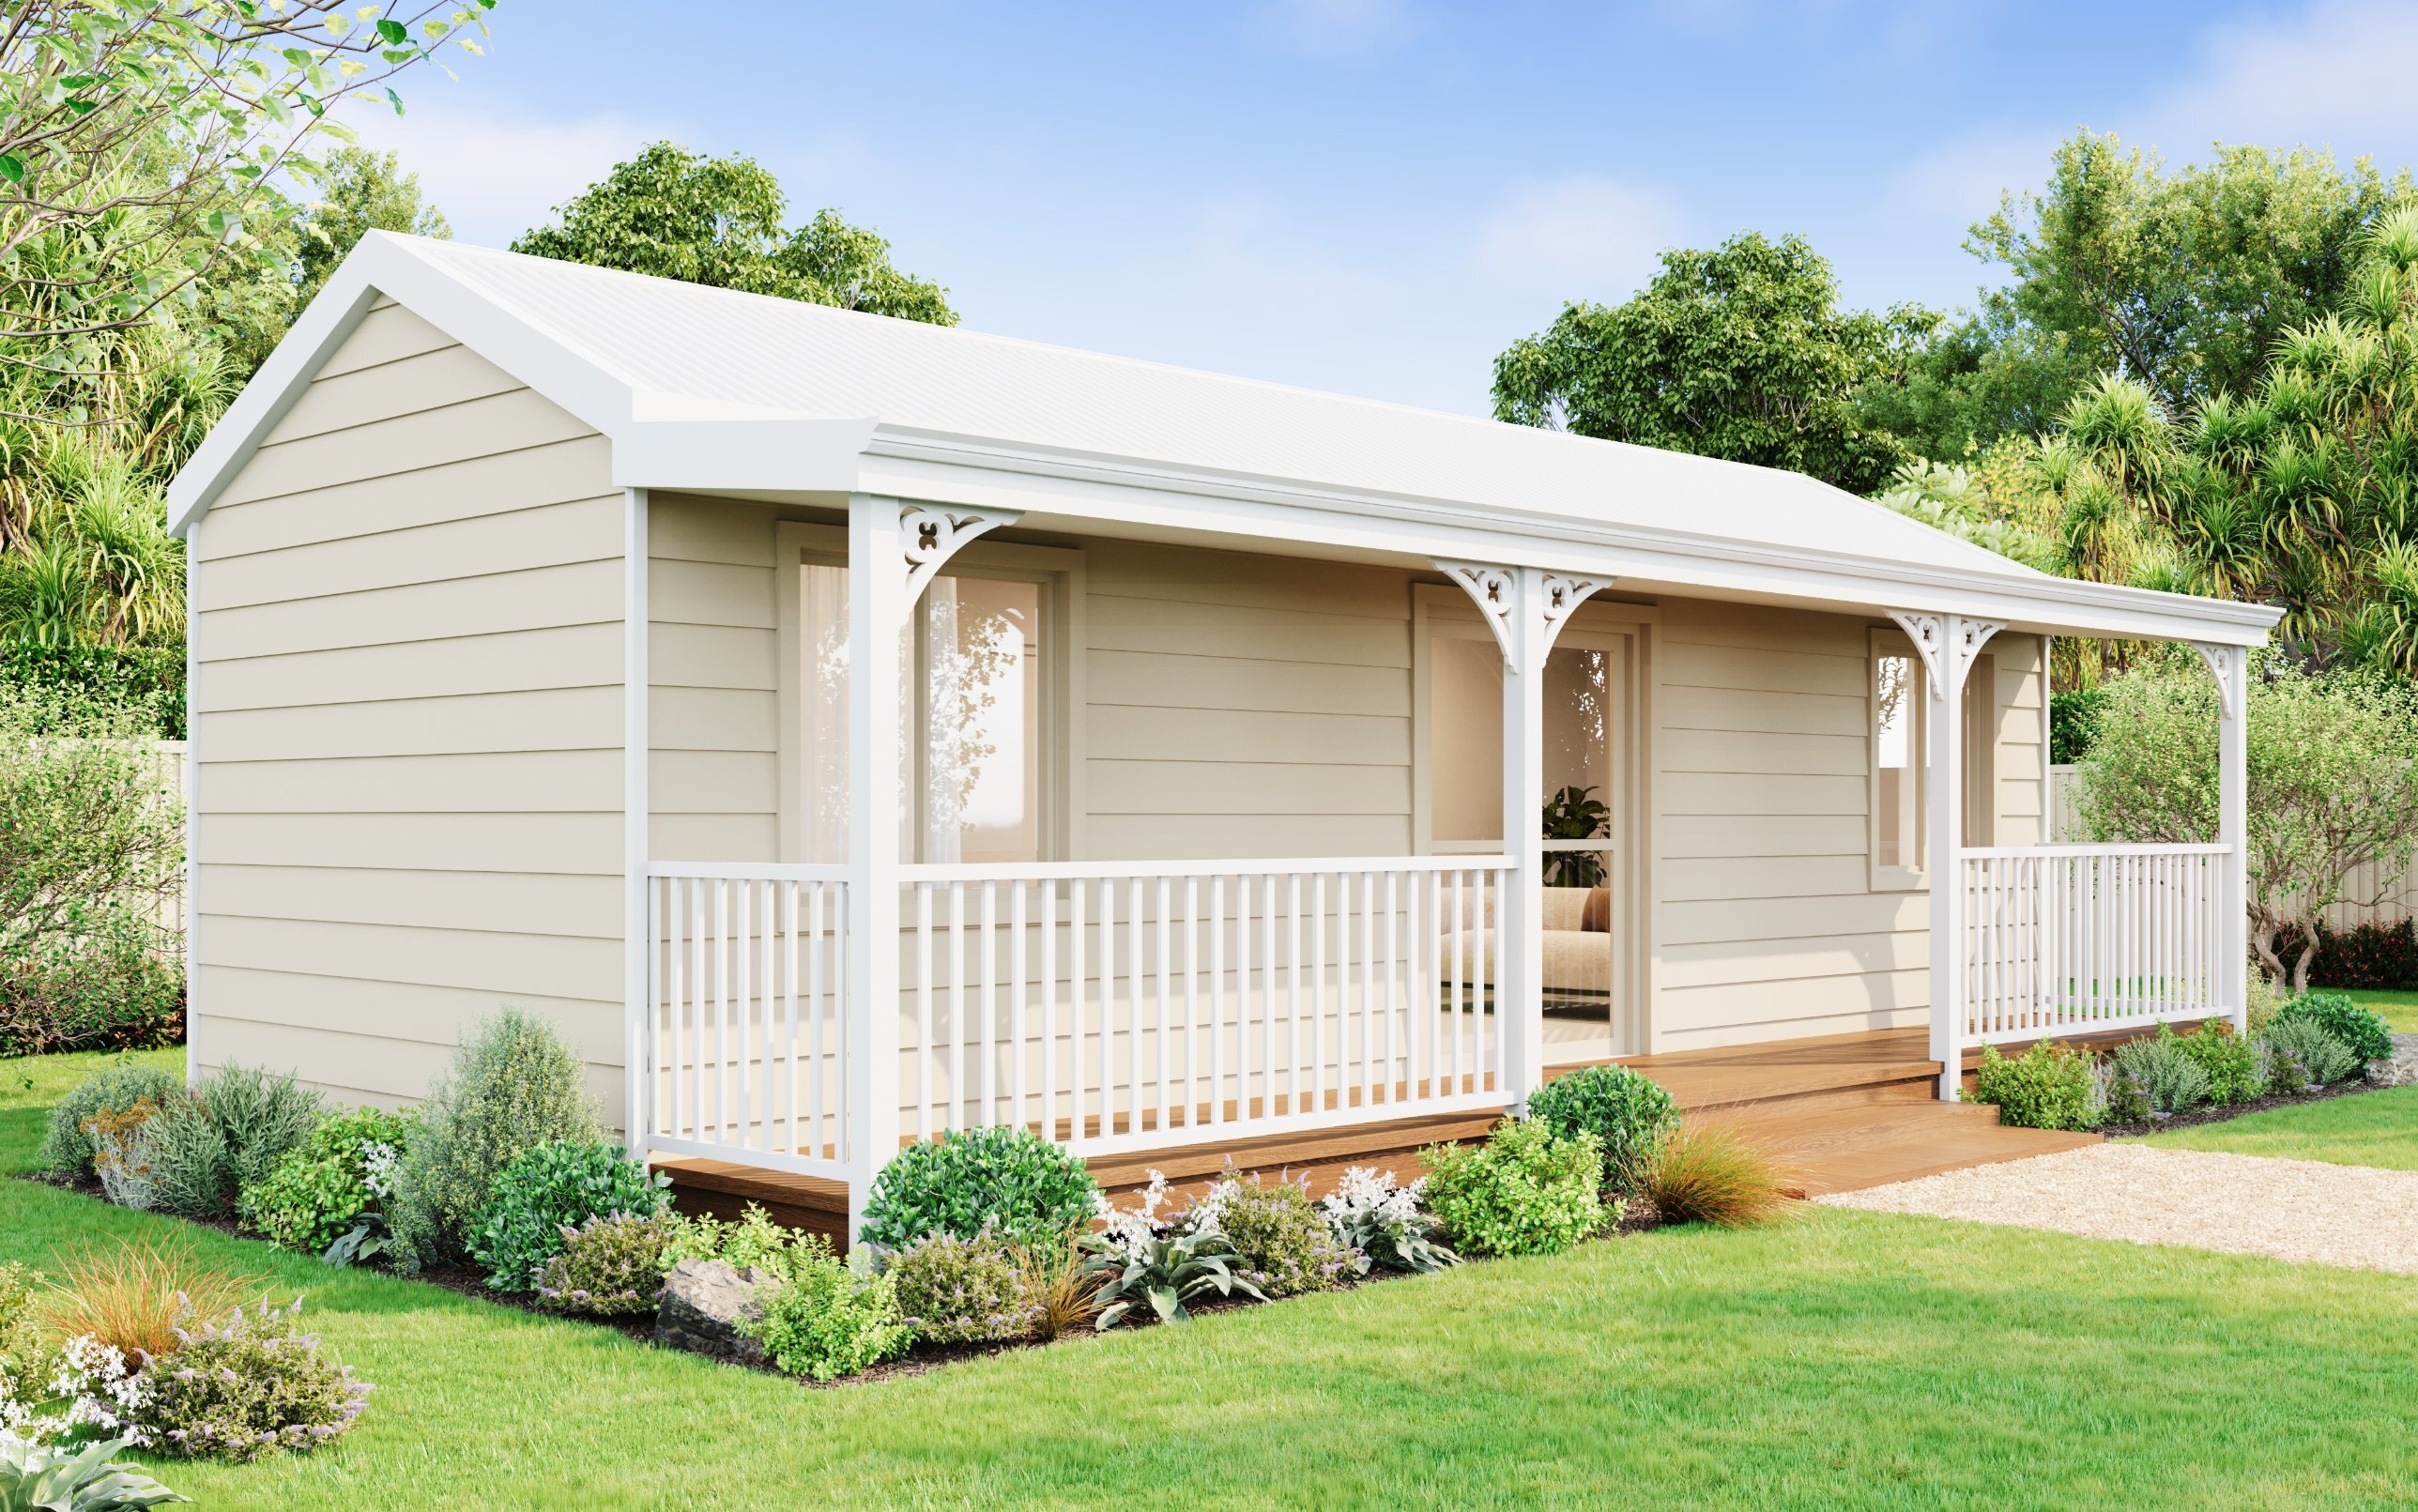
The Rosewood Cottage

10m x 3m · 30m² · One bedroom
From $114,000 inc. GST
Build only · Delivery and site works quoted separately

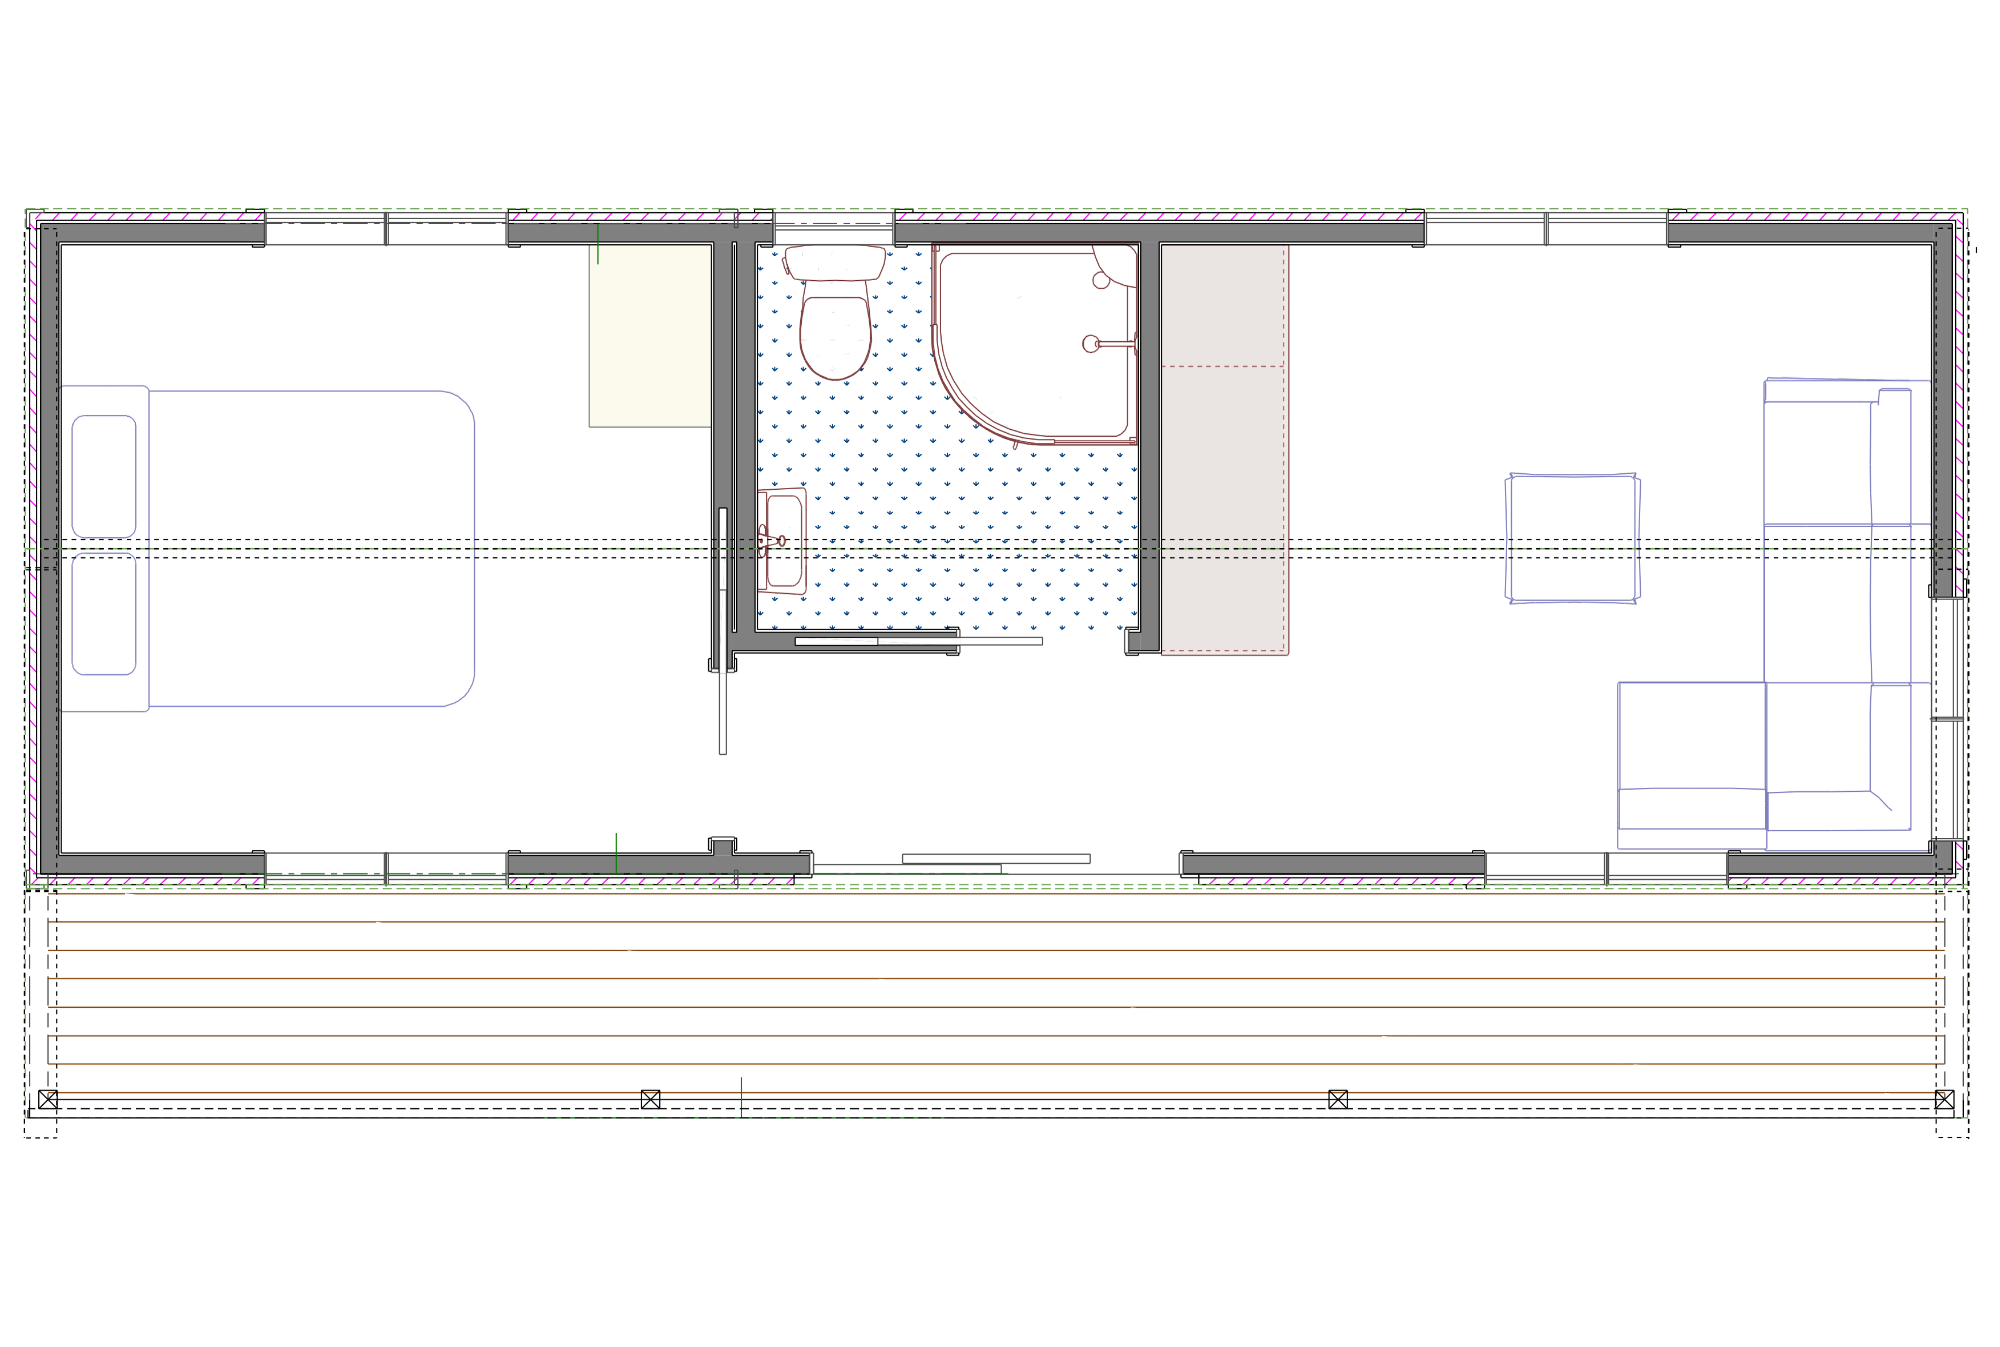
Floor Plan

The Rosewood · floor plan
The Rosewood floor plan

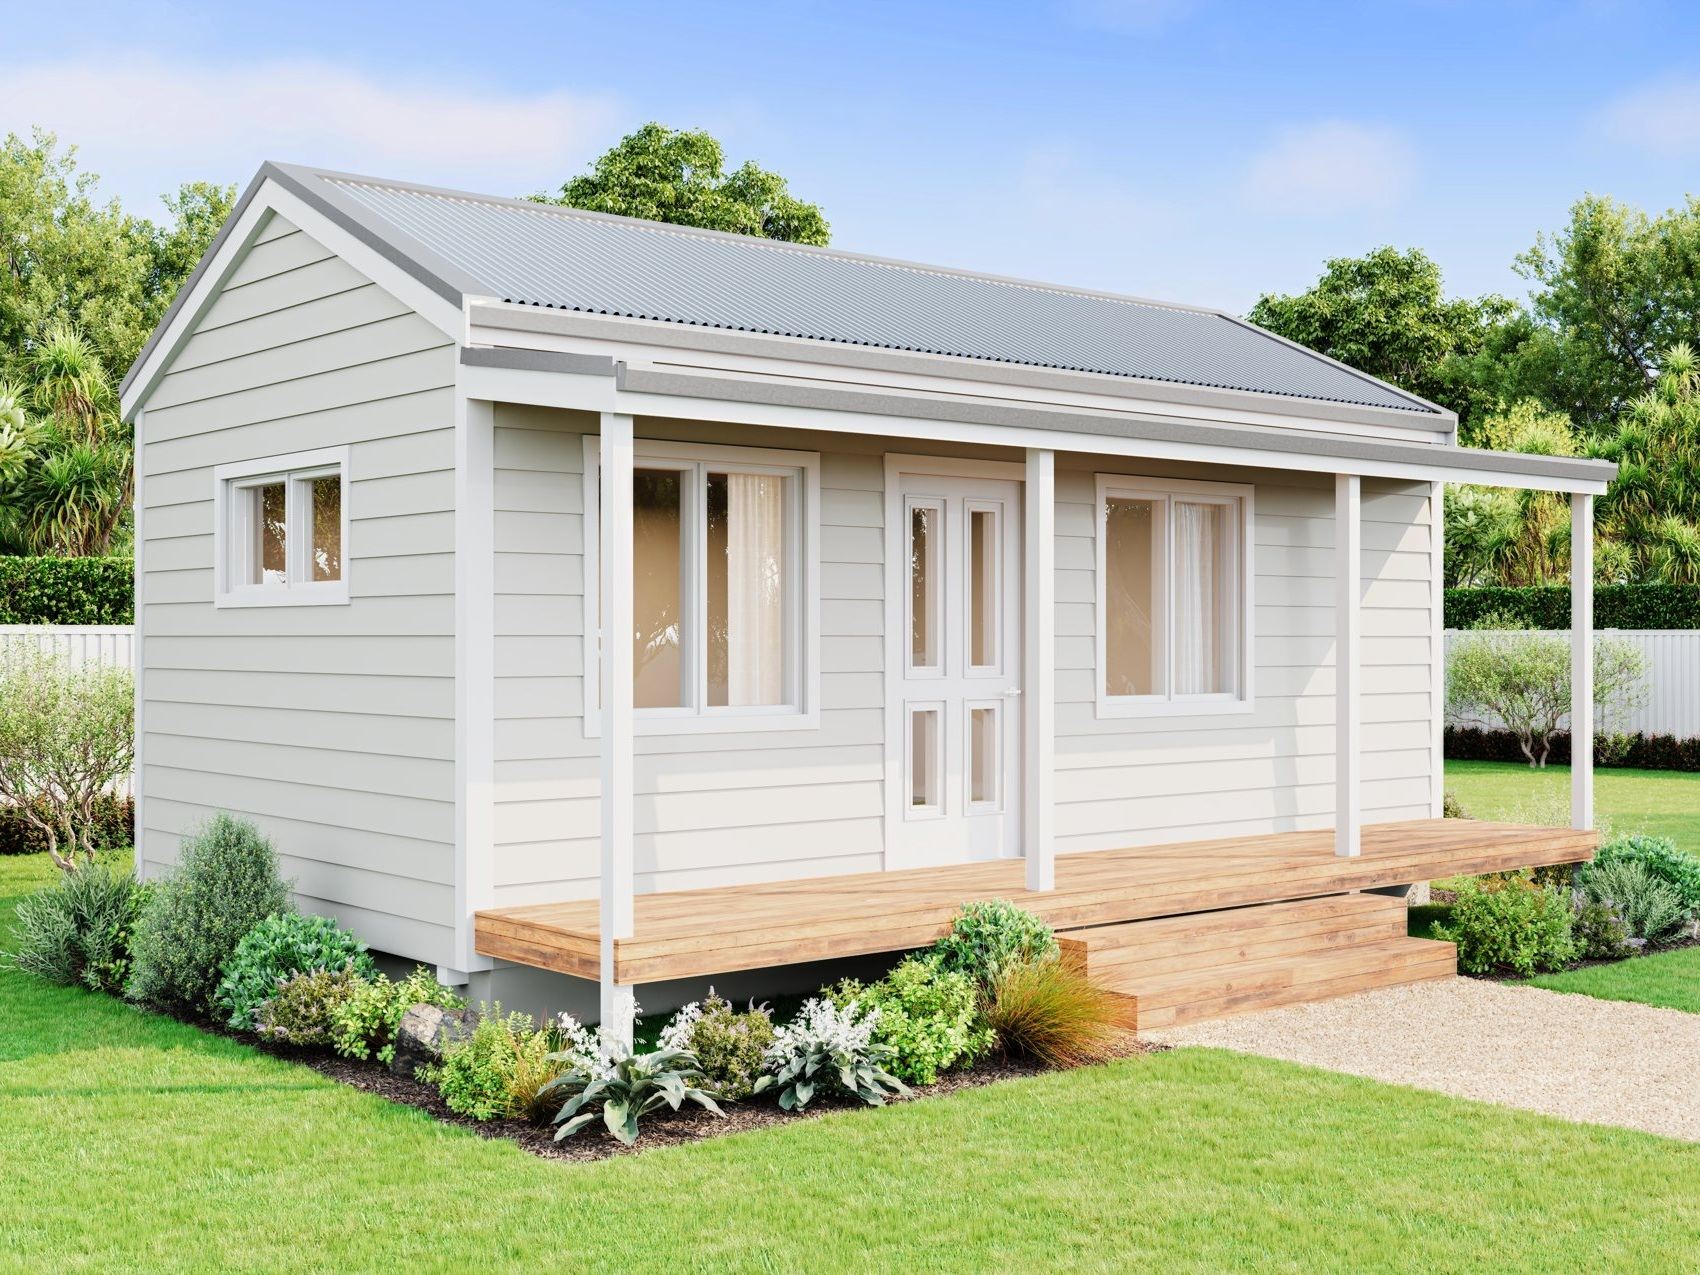
Our longest standard model at 30m², the Rosewood stretches out to give you real breathing room. A generous one-bedroom layout with a light, open feel — fully equipped for everyday living without going big.

Exterior

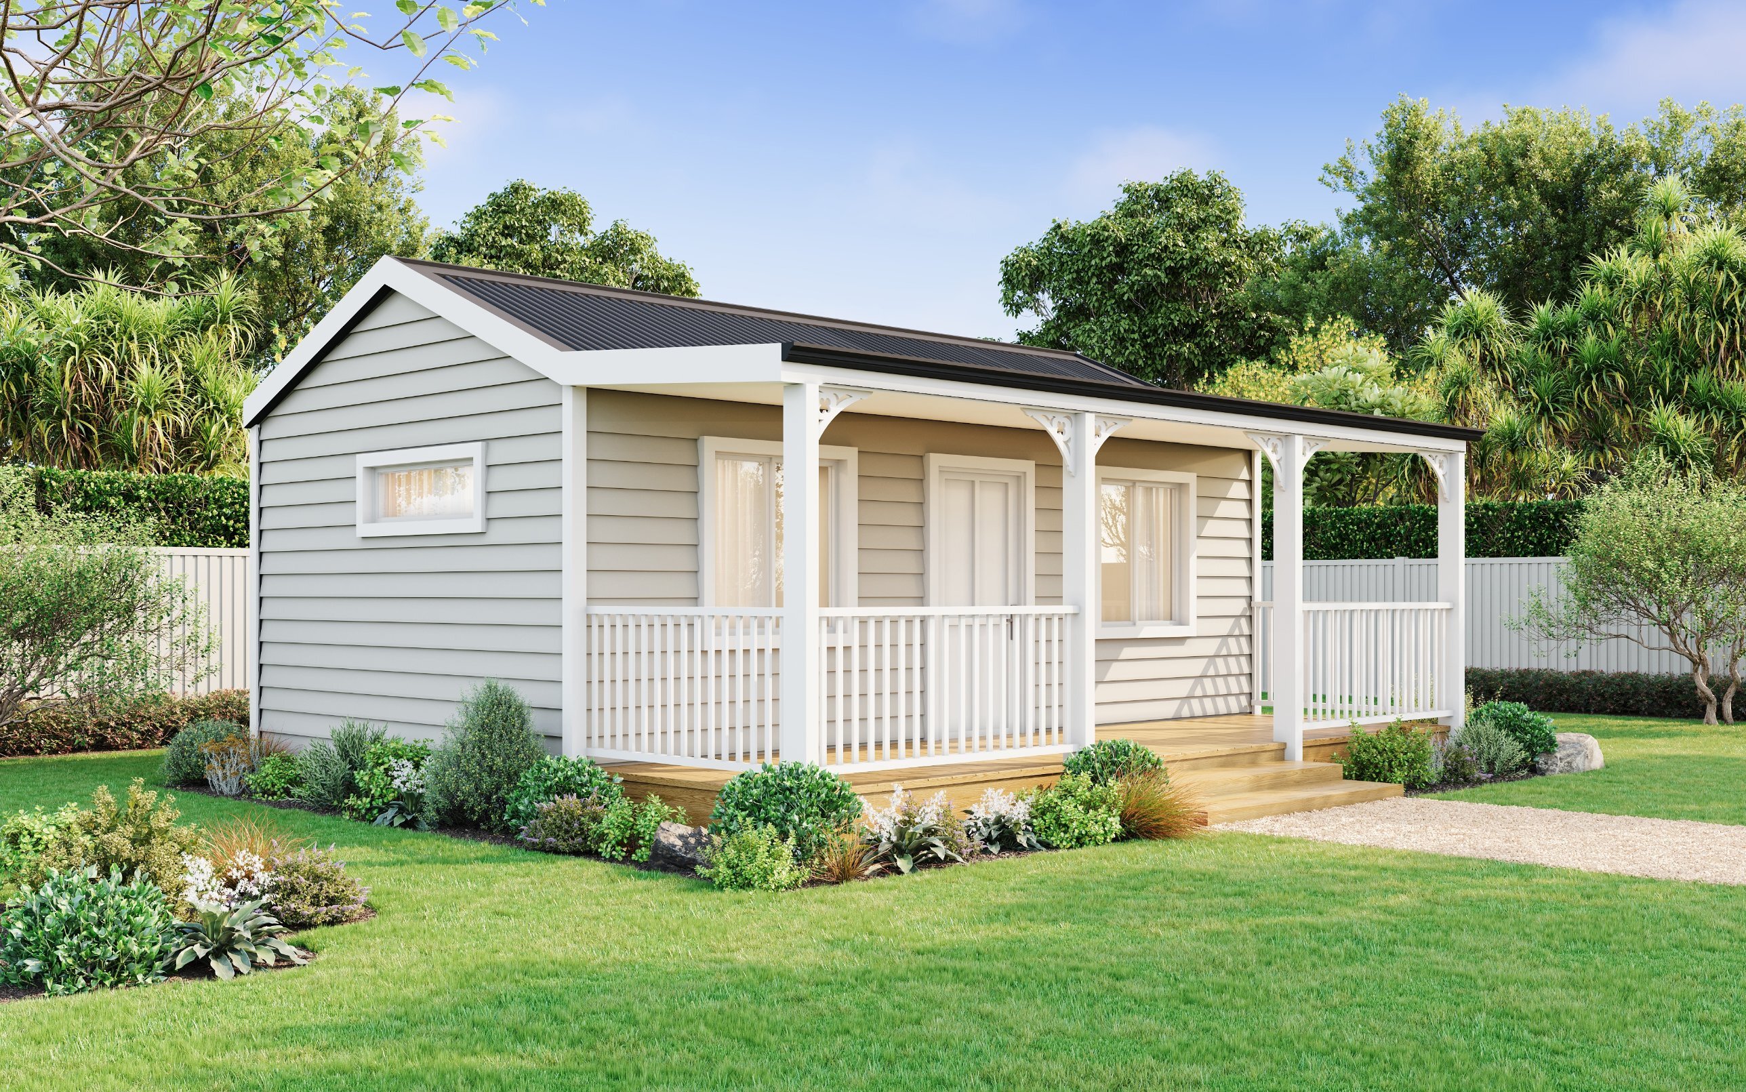
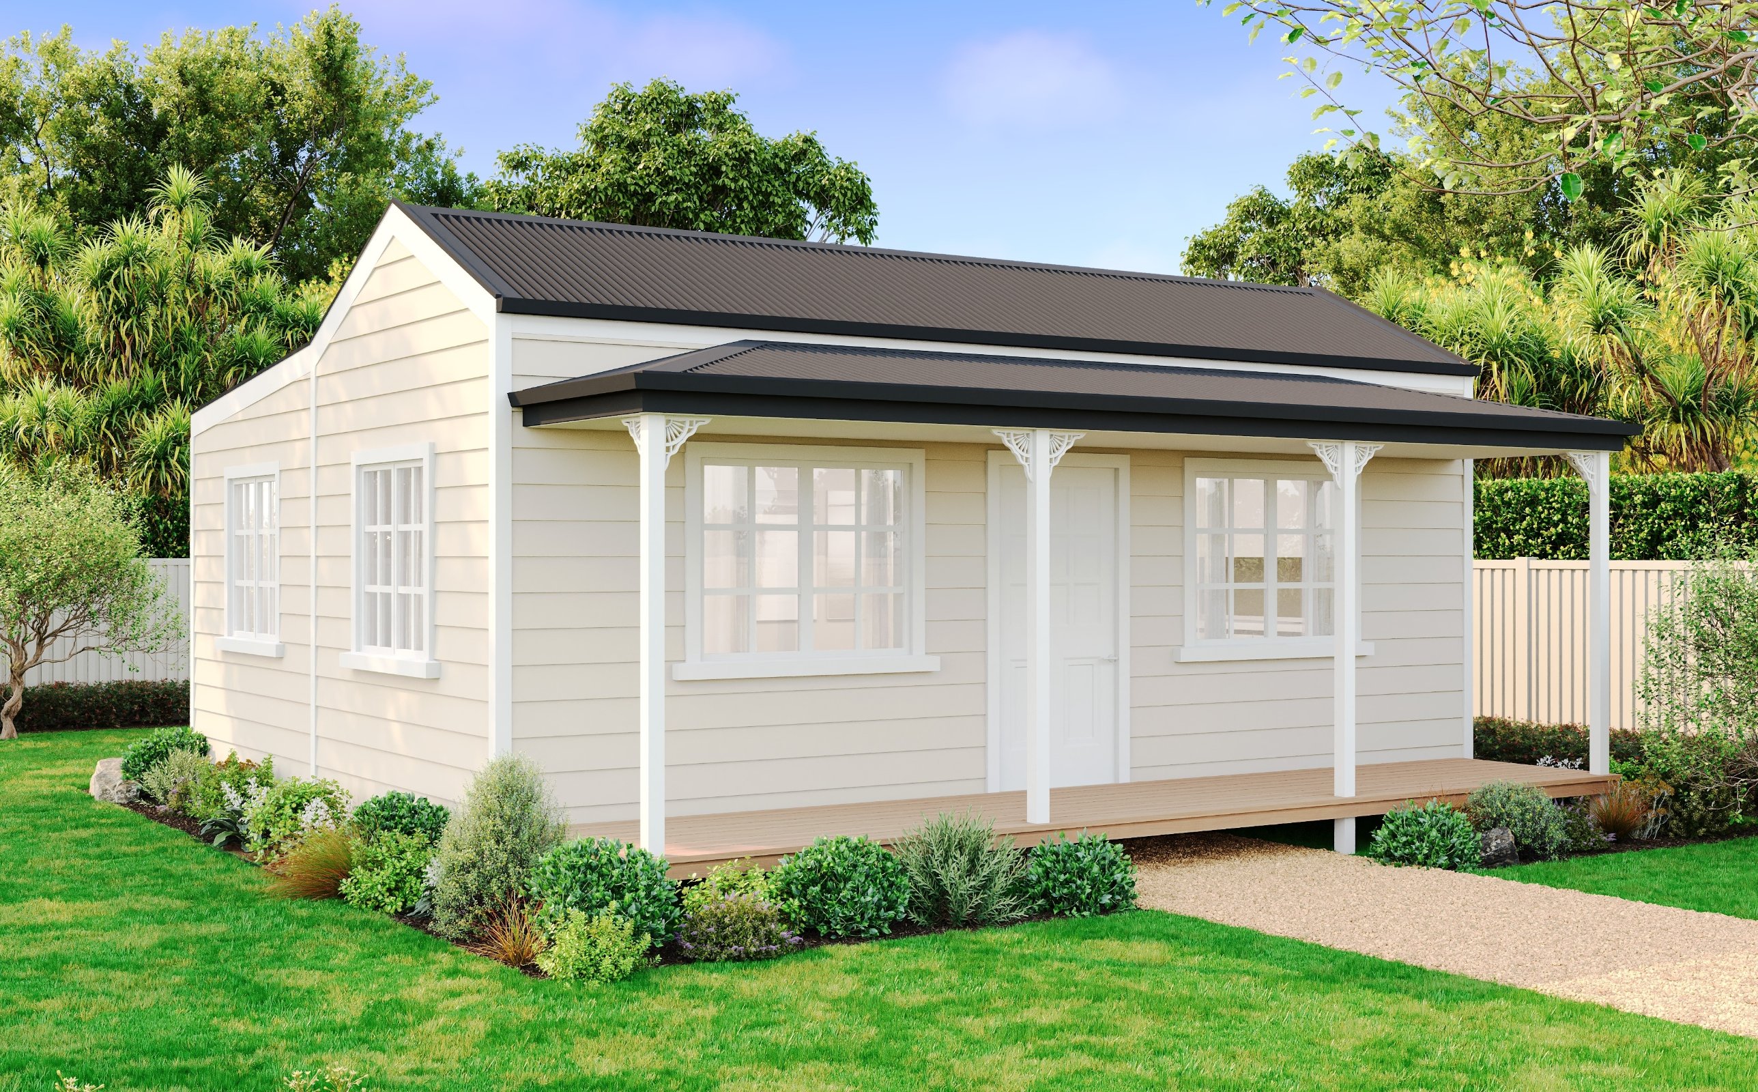
Pre-primed weatherboard cladding
Corrugated iron roofing
Double-glazed aluminium windows and doors
1.2m front deck and verandah — full width
Timber bearers included

Interior

Gib-lined walls and ceilings, painted finish
Full ceiling, wall and underfloor insulation
SPC flooring throughout
Kitchenette — bench, sink, 2-hob, rangehood
Bathroom — shower 900x900, vanity, toilet

Services and Compliance

Full electrical fitout and fuse board
Caravan plug and electrical certification
Gas califont available as an optional extra
LBP supervised build throughout
Plumbing and electrical Code Compliance Certificate

Optional upgrades available

Custom kitchen Custom bathroom Shutters and blinds Alternate flooring Coloursteel roofing Balustrades and fretwork Heat pump Oven and dishwasher Custom floor plan
The Rosewood From $114,000 inc. GST
Get a Quote